


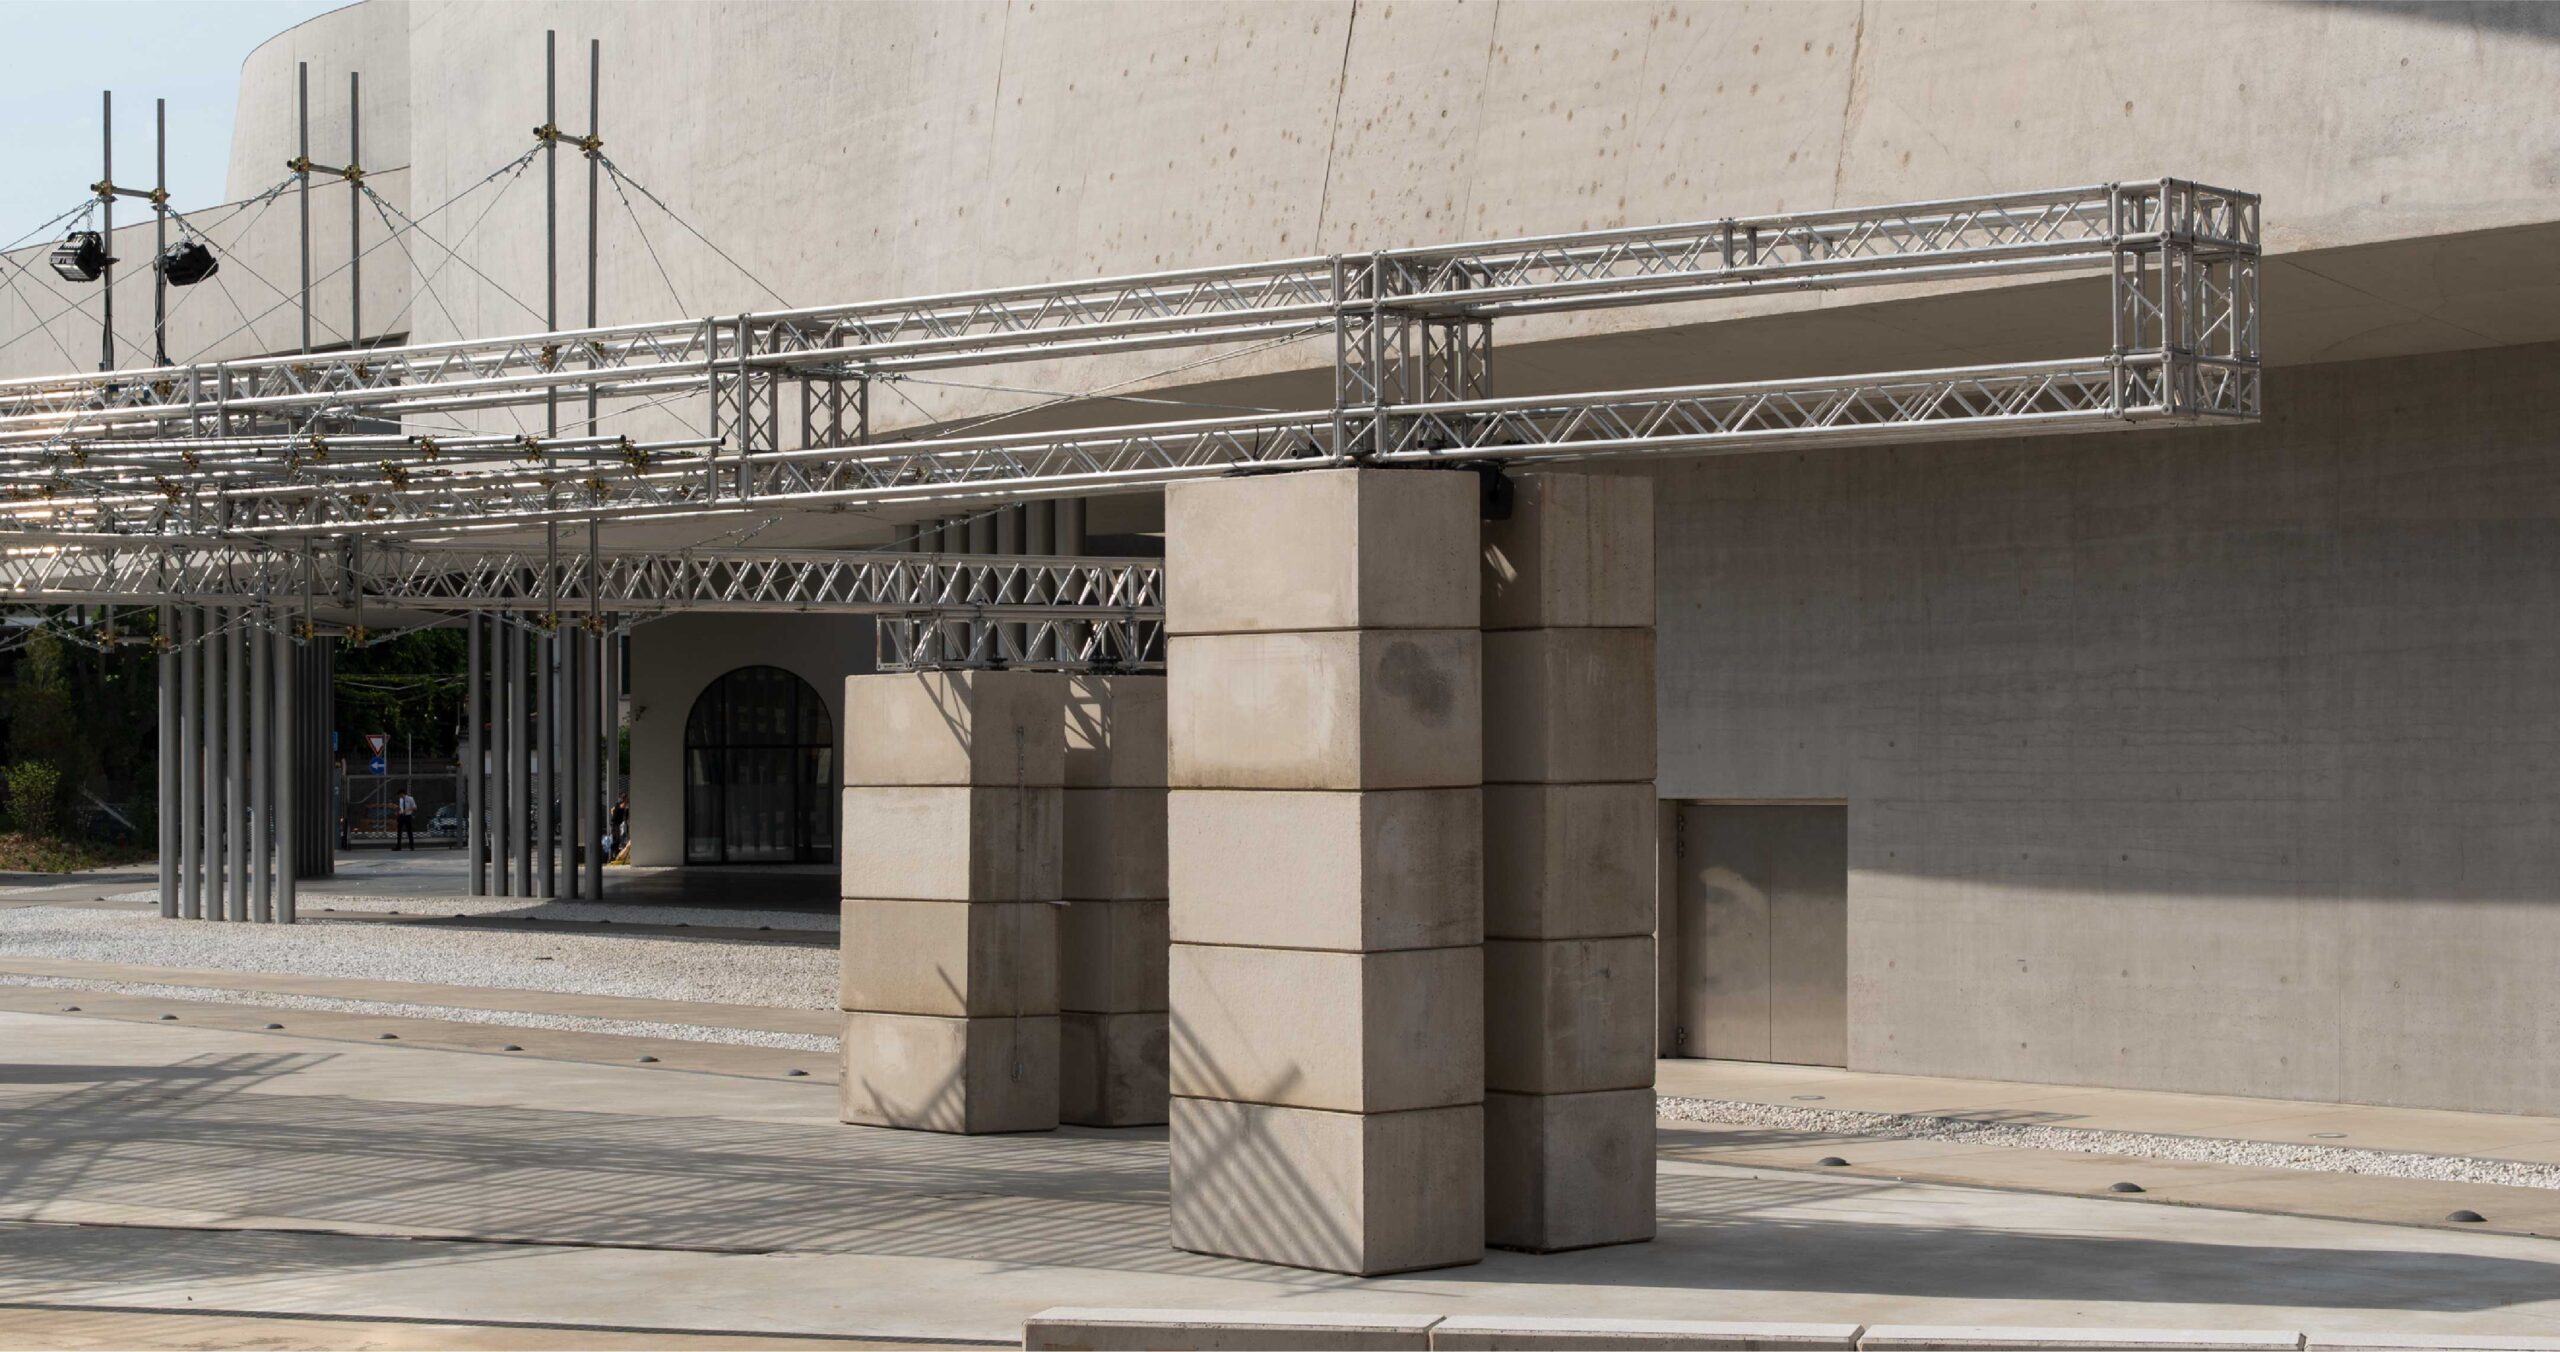
Inspired by the concepts of play, reuse and architectural experimentation, the Rubato Pavilion, designed for the MAXXI – Museo Nazionale delle Arti del XXI Secolo in Rome, transforms standard construction elements into an open and dynamic architectural space. In the interview, Giulio Marchetti, Designer, and Gian Marco Pezzoli, Structural Engineer at RIMOND, discuss the project, sharing insights into the structural approach and key engineering challenges behind the pavilion’s unconventional composition.
How did the design concept for the MAXXI NXT 2026 pavilion originate and develop?
GM: Inspired by the musical term rubato, which refers to the free alteration of rhythm and tempo, the pavilion explores themes of play, reuse and architectural experimentation. Its open and fragmented composition creates a permeable and interactive space, enhanced by a sound design developed with musician Agnese Menguzzato. Built using reclaimed and rented materials to ensure full reversibility, Rubato will host MAXXI’s summer program while offering shelter and relaxation areas for museum visitors.
How did RIMOND become involved?
GM: The Rubato Pavilion features an experimental component that is not related to the materials themselves or to their individual parts, but rather to the unconventional assembly of modular elements, which required RIMOND’s involvement for the structural verification of the installation.
More specifically, the pavilion employs standardized elements: prefabricated concrete blocks typically used for retaining walls in waste management facilities, truss beams commonly used for events, scaffolding tubes and perforated PVC mesh sheets normally used for advertising banners. All of these elements are reconfigured in an unprecedented way: the blocks become columns; the truss beams abandon an orthogonal arrangement in favor of a freer composition in dialogue with the deconstructivist architecture of the museum designed by Zaha Hadid; the scaffolding tubes support a shading system in which the mesh sheets are reassembled in a tailor-made manner to create shaded areas.
RIMOND’s expertise made it possible to pursue these alternative construction solutions, resisting the standardization of the solutions commonly offered by the market.
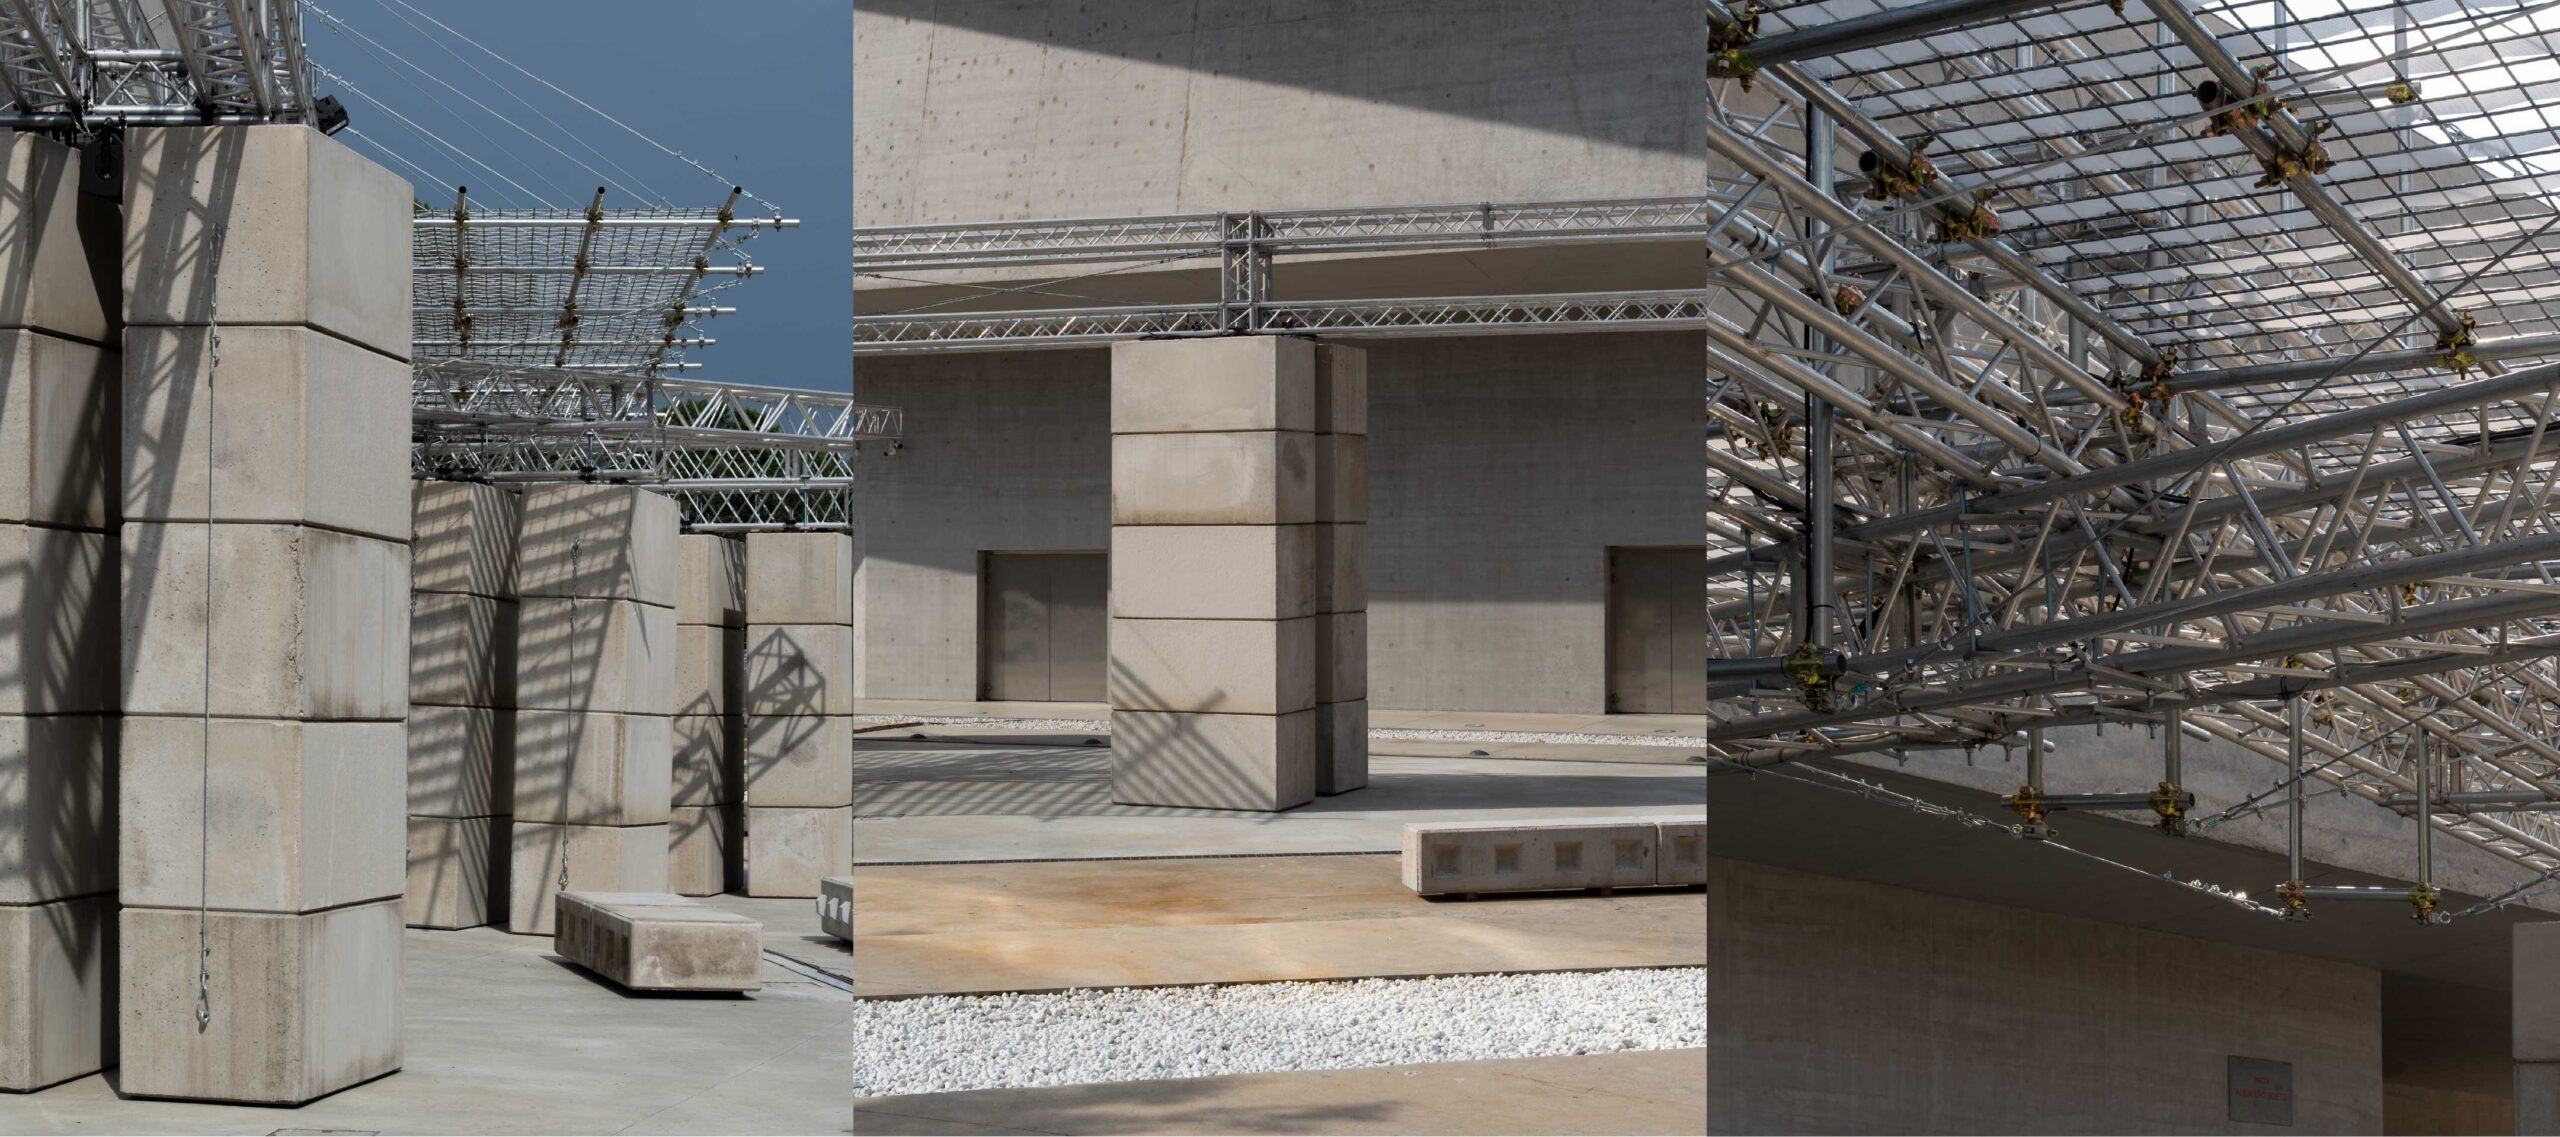
Photo Credits: Giacomo Bianco
What were the main structural challenges in the design of the pavilion?
GMP: The main structural challenges involved two key aspects. The first concerned the design of beam elements created through the assembly of prefabricated aluminum components, commonly known as trusses, which are typically used as independent elements within relatively simple structural systems, such as beam-column schemes or temporary modular structures. In this project, however, the aim was to go beyond the conventional use of the single prefabricated element by integrating it into a more complex and collaborative structural system. Thanks to the collaboration with HPO, these elements were successfully combined into a system that was coherent from both an architectural and structural perspective. The assembly of the individual trusses made it possible to achieve higher levels of stiffness and resistance than those provided by the standard elements when used independently.
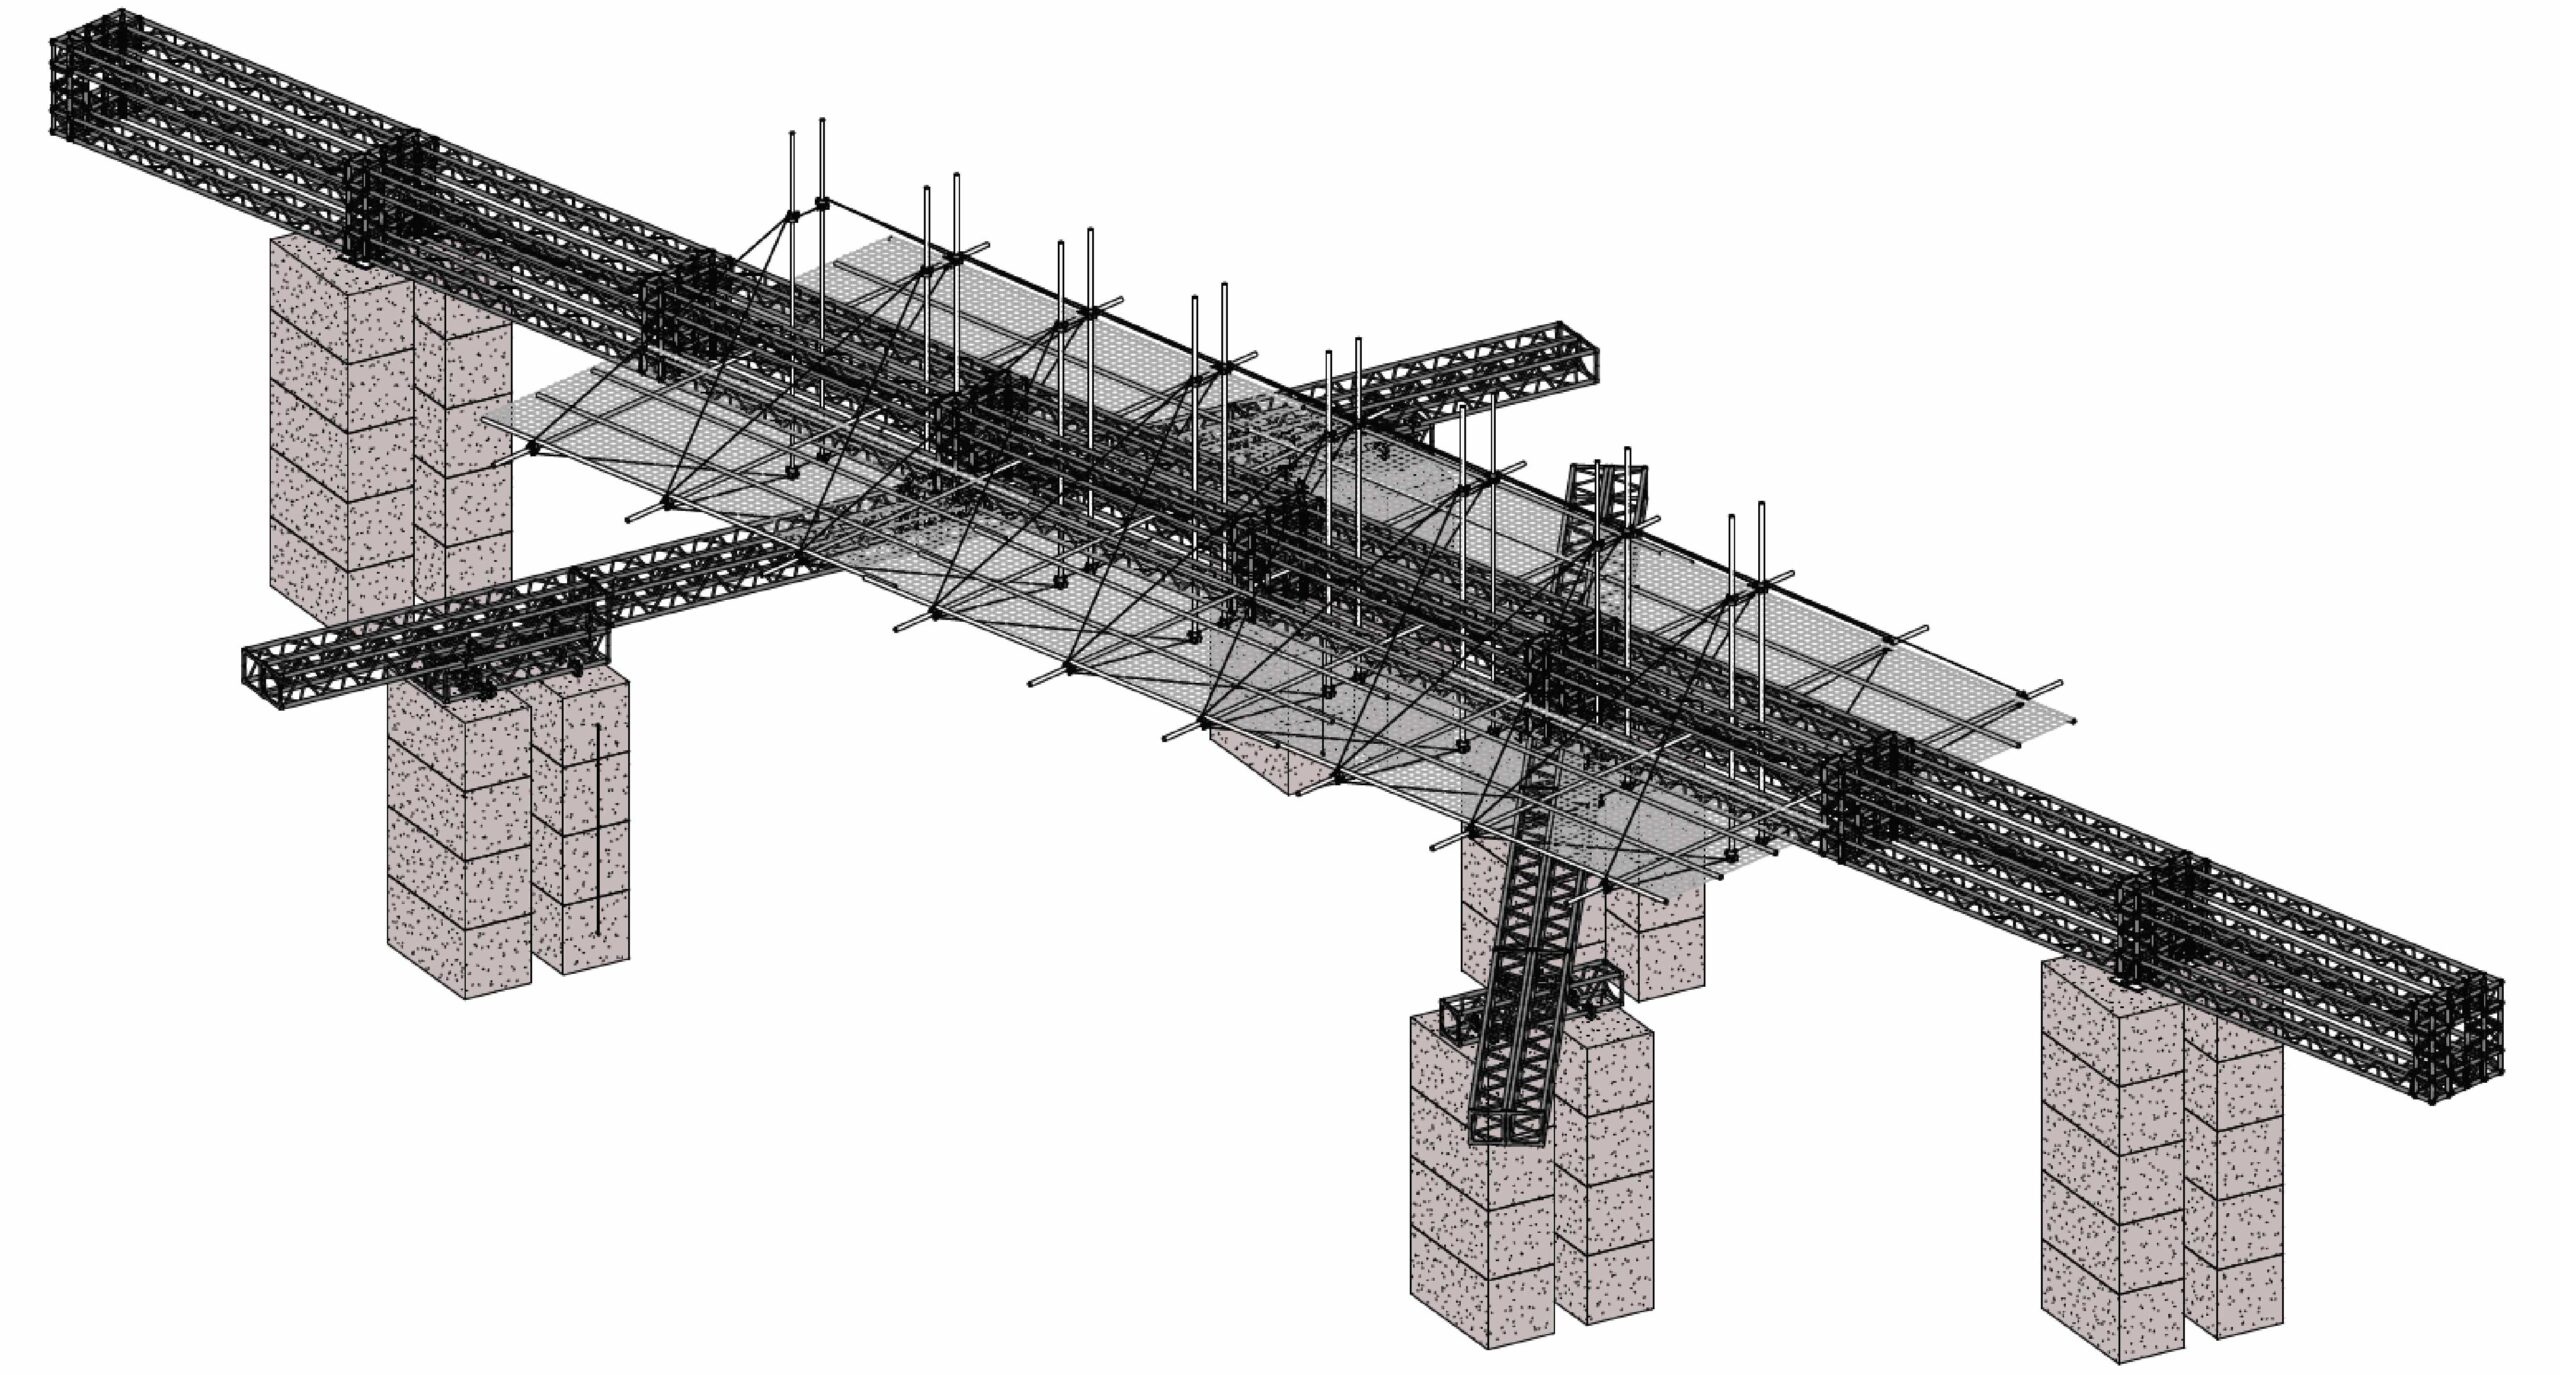
Structural design drawing.
The second challenge concerned specific aspects of structural behavior, particularly the susceptibility of the main lattice beam to global instability phenomena and the stability of the concrete block columns. For the latter, it was necessary to verify both the behavior of the individual block and the overall behavior of the column as a stacked system. Regarding the main lattice beam, the significant spacing between the transverse elements connecting the four trusses made the system particularly flexible in torsion. This characteristic increased the structure’s sensitivity to torsional instability modes, especially under horizontal wind loads. To mitigate this issue, cable bracing elements were introduced to improve the deformational compatibility of the transverse members and effectively restrain them to the end supports. As for the concrete block columns, checks were carried out against the main rigid-body failure mechanisms, including overturning, uplift and sliding, both at the level of the individual block and of the column as a whole. Where necessary, connecting elements were introduced between the blocks to activate a more integrated structural behavior and improve the overall stability of the system.
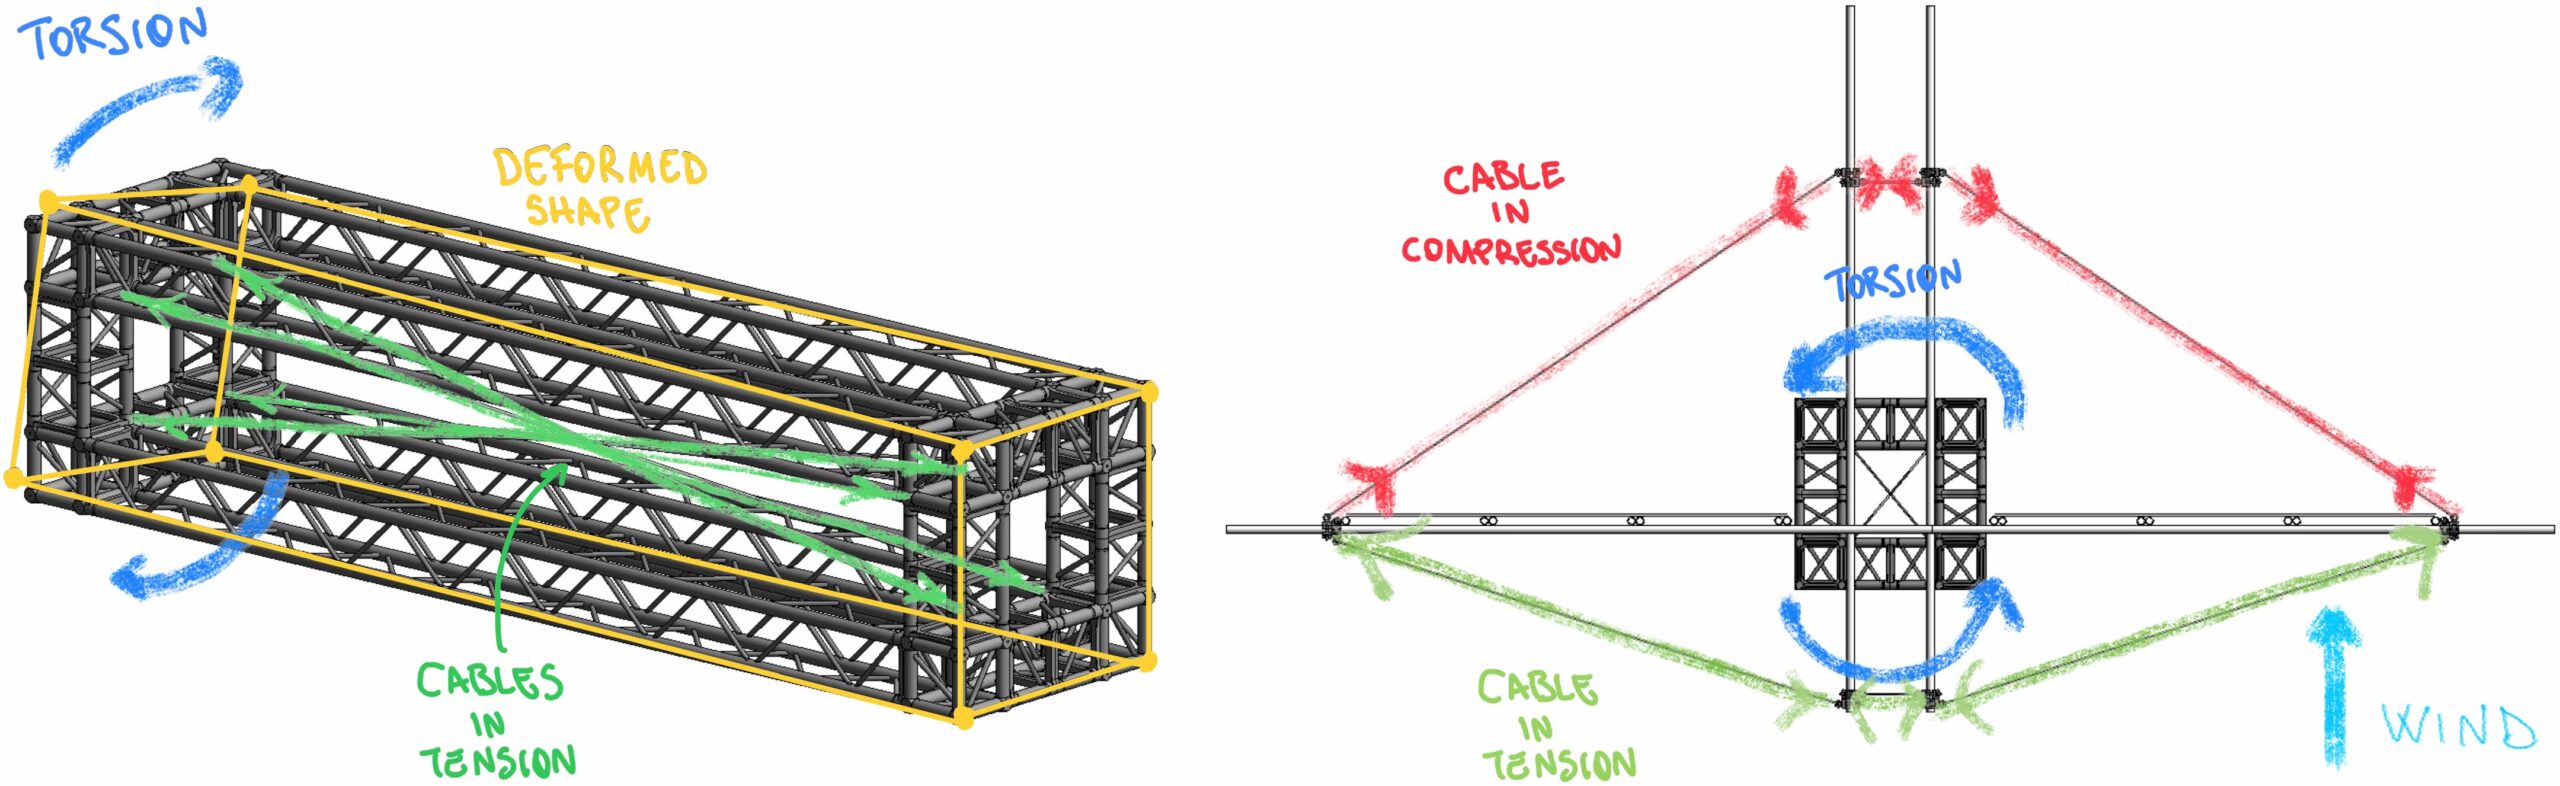
Structural design drawings.
The design approach shared by RIMOND’s Structural Team, with the technical support of Eng. A. Petrizzo and Eng. I. Veselinova for this project is based on a principle that is both technical and symbolic: the functional union of individual elements allows performances to be achieved that isolated components alone could not provide. In this sense, the structural design also reflects the broader value of collaboration, transforming ordinary and autonomous elements into an integrated, efficient and architecturally meaningful system.